

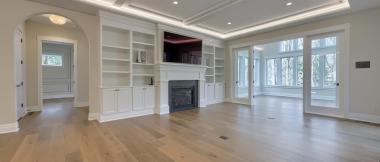
What to Know About Broken-Concept Floor Plans
June 23, 2026Open-concept floor plans are popular, but they may not be right for everyone or in every home design. For some rooms, you may want a closed-concept floor plan, or something not completely open-concept. When you’re designing and building a custom home, why choose between them when you could combine them to get what you want? That is where a broken floor plan, or broken-concept plan, can help. Here’s what to know about broken-concept floor plans and what to consider when determining whether it’s right for your home design:
What is a Broken Floor Plan?
A broken floor plan is a hybrid design that sits between open-concept and closed-concept designs. It blends the privacy and structure of separate rooms that come with traditional closed-concept design with the airy, open atmosphere of traditional open-concept design.
Instead of the large, uninterrupted room common in open-concept or the walled-off separation common in closed-concept, broken-concept falls somewhere in between with a lot of flexibility for individual style and unique needs. Often, broken-concept design uses partial dividers, subtle shifts in architectural features, furniture, and more to define zones and carve out distinct areas.
11 Common Features That Can Show Up Broken Floor Plans
Broken-concept design can use several techniques to define specific zones without completely walling off spaces. These are some key features that can show up in broken floor plans:
- Partial walls
- Half-walls
- French doors
- Glass dividers
- Pocket doors
- Sliding panels
- Different flooring materials
- Staggered floor levels
- Ceiling variations
- Double-sided fireplaces
- Built-in furniture
Is a Broken Floor Plan Right For Your Home Design?
Great rooms that essentially merge multiple rooms into one large room are classic features of open-concept design. There are also pros and cons of great rooms. Although they are still popular, they may not be the best option for everyone. You have to balance what is right for you. For some homeowners, a great room with a broken floor plan is a better option. Here’s what to consider when evaluating whether a broken floor plan is right for your home design:
- Do you work from home, but don’t require a completely separate space?
- Do you need designated quiet zones, but not complete isolation?
- Do you get annoyed when noises seem louder, reverberate, or echo in a larger room?
- Do you like creating different setups and want a lot of design flexibility in a room?
- Do you need to define spaces and zones without losing natural light?
You Want a Little Openness, a Little Privacy, But Not Complete Isolation
Broken-concept layouts are a good fit when you need a little openness and a little privacy, but not complete isolation. If you work from home, but don’t necessarily require a completely separate home office, a broken layout can give you some privacy and quiet when you need it, while still allowing your office space to have a view into the rest of the room.
Sliding doors or dividers can give you flexibility for how closed or open you want this space to be. Partial walls, dividers, bookshelves, etc. can also be used to semi-enclose a home office setup without completely closing it off or isolating the space. This also works well with other situations where you want to be able to create some designated quiet areas without completely isolating them from the rest of the layout.
You Need Some Noise Dampening and Sound Absorption
Another reason to consider a broken-concept floor plan is if you have potentially noisy things, or times a space will be louder, and want to have some noise dampening and sound absorption. Although not always, noises can sometimes reverberate and echo around a large, open space. The acoustics are great in open-concept, which can be a bonus, and can also sometimes mean noises might annoy you.
For example, if you do a lot of blending, mixing, and noisy cooking, and don’t like the way that can seem louder or echo in some designs, a broken-concept layout with some partial walls or dividers can help provide some sound absorption and dampen the noise a bit. This is something to consider when evaluating if a closed-concept kitchen is right for you.
Some homeowners will opt for a closed-concept kitchen design for the privacy and separation while cooking. Others still prefer open-concept kitchen design, while others go for a broken-concept kitchen that is somewhere in between. Sometimes, a back kitchen is mostly or partially enclosed to keep some of the heavier, noisier cooking activities quieter and more out of sight. This is a popular option for people who prefer some privacy when they are cooking, but still want an open-concept approach to entertaining or eating together.
You Want More Design Flexibility
Large, expansive rooms common to open-concept design have a lot of design flexibility, but you may still be limited in how much variation you can include while still keeping the overall space cohesive. With a broken layout that includes a bit more definition and separation of spaces, you can get away with bigger variations without it impacting the look, feel, and flow of the overall layout.
Because staggered flooring levels can be a technique for defining spaces in broken-concept layouts, you can create a sunken living room that still looks great, intentional, and works really well. You can also get more creative with different and distinct wallpaper, paint colors, textures, and more between distinct spaces in a broken-concept floor plan. You can even feature completely different lighting setups.
When paired with dividers and subtle shifts in architectural features, there will be transitions between distinct spaces, and even if those styles are completely different, it will still look and feel like it works. You can still do this with open-concept layouts, but the more distinction you include, the more you move away from traditional open-concept and towards something in between, like broken-concept.
You Need Some Definition, But Don’t Want to Block Natural Light
The overall layout of a room, where it is in the home design, and how much natural light you want are things to consider when planning window placement in your custom home. If you have something like a great room and you still need to designate semi-separate spaces in it, you can use glass dividers, internal windows, or Crittall-style (metal-frame) glass partitions to divide and functionally separate the space, while still allowing natural light to pass through and reach it.
This can also be a solution within smaller rooms where you need some separation, but not privacy, and want visibility. This is also a tactic commonly used in open-concept bathrooms to allow natural light to reach showers or bathtubs.
7 Benefits of Broken Floor Plans
Well-designed broken-concept floor plans take the best of both open and closed-concept to create a space that truly meets your needs and suits your style. Here are a few benefits of broken floor plans to consider as you think about whether it’s right for your home design:
- Creates privacy without building walls or fully enclosing a space.
- Allows for distinct areas, while still facilitating connection.
- Includes sound barriers and noise reduction in a shared space.
- Helps to contain and control kitchen smells and activity.
- Provides a path for natural light to travel through the space.
- Adaptable, flexible, and customizable design.
- Increased long-term flexibility and resale value.
5 Examples of Broken Layouts to Inspire You
Because broken floor plans bridge the gap between fully open and traditional closed rooms, they are flexible and customizable. There are a lot of ways to incorporate elements of broken-concept design into a space. Here are some examples of broken layouts to inspire you:
- Kitchens with dividers or separated areas
- Living rooms with semi-private home offices
- Great rooms with sunken living rooms
- Connected spaces with seamless indoor-outdoor transitions
- Open-concept bathrooms with partitions in primary bedrooms
1. Kitchens With Dividers or Separated Areas
Some of the most common examples of broken layouts are with kitchen designs. Open-concept kitchens that lead seamlessly into living areas, entertaining areas, and dining areas are still popular. With a broken-concept kitchen design, partial walls, panels, or other dividers are used to separate some of the kitchen chaos from other areas. In some kitchen designs, a back kitchen or the main prep area is fully enclosed, while the dining and gathering areas remain more open-concept.
2. Living Rooms With Semi-Private Home Offices
Another common example of a broken floor plan is a living room that still has a great room design approach to most of it, with a semi-private study or home office attached to it. Usually, French doors, sliding doors, pocket doors, partial walls, or panels are used to provide a sound barrier and privacy for the office area when needed.
Often, the partitions are designed to be flexible so that the person using the office can have privacy or leave things more open for connection as they need. The level of separation, light, privacy, noise, and more are all things to consider to design a productive home office, whether it’s a separate room, in a great room, or in a broken layout.
3. Great Rooms With Sunken Living Rooms
Different flooring and staggered flooring levels can be elements of broken-concept design. This makes great rooms with sunken living rooms or sunken areas examples of broken layouts. With sunken living rooms, a sitting area or gathering space is on a recessed level. Depending on the style of the sunken living room, this can be accomplished via steps, a slight incline, etc. The different flooring levels are the elements of a broken layout in this case.
4. Connected Spaces With Seamless Indoor-Outdoor Transitions
Seamless indoor-outdoor transitions are home design trends. Window walls or bifold doors that open into an outdoor living space or a double-sided fireplace can create a broken layout that allows for separation when you want it and more open-concept movement and design when you prefer that.
5. Open-Concept Bathrooms With Partitions Primary Bedrooms
Open-concept bathrooms are not for everyone or for every design, but they are often an example of a broken layout when included in a primary bedroom design with partitions. Often, glass partitions, half-walls, or partial walls are used to create some privacy and separation from bedroom to bathroom, while still allowing for a more open-concept design.
Design and Build Your Custom Home With CHG
This is just an overview of what to know about broken concept floor plans, what to consider to determine if they are the right solution for you, and some examples to inspire you if you’re thinking about using them in your custom home design. What is right for your home design will depend on your unique needs and wants.
An experienced custom home builder with an in-house design/build process can help make sure every room in your custom home is designed to meet your needs, suit your style, and incorporate your wants in a way that works. If you’re ready to get started on your own custom home in Central Pennsylvania or Northeastern Maryland, contact Custom Home Group at 717-284-4090.