


5 L-Shaped Kitchen Design Ideas
November 28, 2024Although designing and building a custom home also means a custom kitchen design, there are some common kitchen layouts you can use to figure out the best kitchen design for you. One of the most common types of layouts is the L-shaped kitchen, where two walls or sides of the kitchen connect on one side to form an “L”. There is a lot of flexibility with this type of layout, which is one of the reasons why it’s so popular. Here are some L-shaped kitchen design ideas to consider if this is the right layout for you:
- Include a kitchen island.
- Add more lower cabinets.
- Maximize corner storage.
- Double up on appliances.
- Add a wine fridge or home bar.
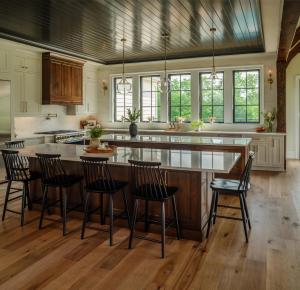 1. Include a Kitchen Island
One of the big pros of L-shaped kitchens is that the 2-wall layout provides plenty of space. Not only does this provide the space to spread out work zones and appliances, but it also often leaves space open in the layout for a kitchen island.
More storage space, additional prep space, additional dining and seating, and more are all benefits of kitchen islands. Plus, they’re versatile and customizable, which makes them a great addition to any kitchen design that has the space for them. You could even add seating to create an eat-in kitchen! These are also many of the reasons that including islands in L-shaped kitchen designs has become so popular.
 2. Add More Lower Cabinets
Although the different sides of an L-shaped kitchen don’t necessarily have to stretch across an entire wall, there are usually longer countertops and more space in these kitchen designs. In addition to being able to spread out work zones and have more flexibility in appliance placement, you also have the opportunity to add more lower cabinets.
Adding more cabinets where you can is one of the ways to add more storage to your kitchen design. You could also include a small slide-out pantry or other under-the-counter storage options. By extending your under-the-cabinet storage, you also open up more opportunities for other design options.
There are several kitchen cabinet styles available that you can mix and match for your upper and lower cabinets or use a different style entirely for your upper cabinets. If you have enough storage with lower cabinets or an added pantry, you could even opt not to have upper cabinets and use that space in other ways.
You could display art or decor, extend a custom backsplash to the ceiling, or create a unique kitchen accent wall in that area. Depending on location and placement, your kitchen design could feature windows where the upper cabinets would have been if you didn’t have enough storage from the lower cabinets.
 3. Maximize Corner Storage
Although there are plenty of ways to decorate corners, making the most of them can be difficult. Some corners are just awkward spaces. In a room like the kitchen, an awkward corner can be frustrating to deal with. Instead of writing off corners as a lost cause in the kitchen, consider how you can turn them into storage. This is one of the L-shaped kitchen design ideas that can also add a lot of extra function.
A carousel or lazy susan can help you get convenient storage out of a corner cabinet. Although you may be somewhat limited on what you can store there, built-in corner shelves can also help you maximize corner storage. They’re also one of the vertical storage ideas for your kitchen that you can use to take advantage of any empty upper space as well.
 4. Double Up on Appliances
If you do a lot of cooking and entertaining, or have a big family and often have guests visiting, it may make sense to double up on some appliances. Another cooktop, another oven, another refrigerator, etc. can help you ensure your kitchen has what you need to cook and prep for larger groups or host a lot. This is something that tends to work well in L-shaped kitchen designs and is also a way to design your kitchen for entertaining.
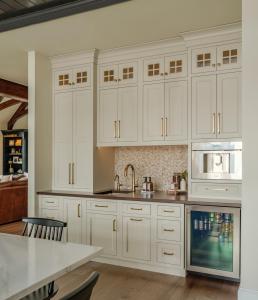 5. Add a Wine Fridge or Home Bar
With the space to spread out work zones and appliances in an L-shaped kitchen, there is sometimes more flexibility to add extras. Whether that is doubling on some appliances to help with entertaining or other features to suit your tastes, adding something extra is a great L-shaped kitchen design idea. For some people, this could be a wine fridge built into the cabinet or it could be a wall section or an island dedicated to a home bar design.
Design and Build Your Dream Home With Custom Home Group
These are some L-shaped kitchen design ideas to consider for the kitchen in your custom home. Several of them could also work well in other types of kitchen design layouts. Working with an experienced custom home builder can help you work through the details and ensure you end up with the kitchen and custom home design you need and want. If you’re ready to bring your dream home to life, contact Custom Home Group at 717-284-4090!