

14 Fun & Creative Ideas For Custom Home Design
June 9, 2026A custom home is a wonderful opportunity to let your creativity flow into the house of your dreams. You have total freedom to design a house that works for you and your family and has some unique features. Here are a few fun and creative ideas for custom home design to inspire you:
- Include an under-the-stairs winery.
- Make your walls magnetic.
- Add floor-to-ceiling shelves.
- Build a bar into your deck or patio design.
- Consider a master bedroom balcony.
- Design a butler’s pantry or walk-in pantry.
- Incorporate a kitchen breakfast nook.
- Consider a multi-level deck.
- Add natural light with skylights.
- Add a secret room.
- Turn your bathroom into an oasis.
- Consider an RV storage garage.
- Dedicate part of the garage to entertainment.
- Add exterior visual interest.
1. Include an Under-the-Stairs Winery
If you enjoy collecting wine, consider incorporating a home wine cellar by building a small wine cellar or storage space under a staircase. This gives you much easier access to your favorite bottles and is a staircase storage idea that creates a really unique feature for a custom home.
Depending on how serious you are about wine, you have total control over how to design the space. You can install a wine fridge or other wine storage solutions. Make sure to include a few wine racks or storage options to house glasses and other wine accessories.
2. Make Your Walls Magnetic
Another creative idea for a custom home design is to make some walls magnetic. This accent wall idea is a great way to incorporate some creative storage solutions into your custom home. A magnetic wall should be able to hold most metal objects and even magnetic bins or baskets to help organize toys or other items.
A magnetic wall would be a fun feature for a children’s playroom or a useful storage tool to keep a workshop area more organized. However, the sky is the limit, so let your imagination run wild.
 3. Add Floor-to-Ceiling Shelves
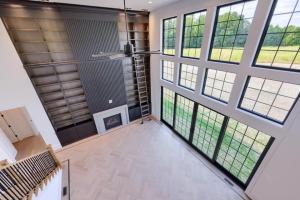
Built-in shelving is found in many custom homes. However, consider installing floor-to-ceiling built-in shelving in certain areas. This maximizes your storage and is a unique feature for your home. Consider adding some unique touches, such as a built-in desk, which is perfect for a unique home office storage idea or a kids’ study area.
Floor-to-ceiling shelving is also a great way to store books. If you want a book nook or even a home library, floor-to-ceiling shelves can give you plenty of space to display and organize all your most beloved books. You can even design a seating area built right into the shelving unit.
Another option is to mix and match what you store to display and store DVDs, records, and any other physical media you want to organize there, in addition to books. Floor-to-ceiling shelves give you a lot of space to work with.
 4. Build a Bar Into Your Deck or Patio Design
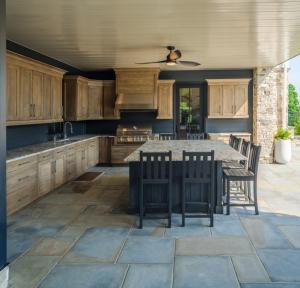
Entertaining on your deck is a great place, especially during nice weather. To make things a little easier on yourself, consider adding a bar to your patio or deck design. Having a bar built into your deck isn’t just for entertaining; it can be a space your family utilizes as extra living space during nice weather.
This idea for outdoor living spaces can also be paired with an outdoor kitchen if you have the space for it. This gives you more space to entertain and lay out food and beverages. Just be sure to include plenty of comfortable seating and dining options!
 5. Consider a Master Bedroom Balcony
If you’re looking for a unique feature for a master bedroom, consider adding a balcony. A balcony attached to your master bedroom can give you a quiet retreat for enjoying your morning coffee or simply getting some sunshine throughout the day.
6. Design a Butler’s Pantry or Walk-in Pantry
When you design a custom home, one of the biggest advantages is being able to incorporate more storage into your design. If you spend a lot of time cooking or in your kitchen in general, why not design a butler’s pantry or the walk-in pantry of your dreams?
 Butler’s Pantry
If you entertain a lot, a butler’s pantry might be a good option for your home. A butler’s pantry is usually a space that is located between the kitchen and the dining room. This space is usually semi-open and has equipment such as a sink, countertops, and a small or regular-sized refrigerator.
A butler’s pantry is a perfect space to help with entertaining. This can be used for a buffet area or beverage center, such as a coffee station. Butler’s pantries are often designed to blend in with your kitchen and dining room space so everything feels seamless.
Walk-In Pantry
If storage rather than entertaining is more important to you, a walk-in pantry might be a better choice for your home. Because it’s your custom home, you have endless possibilities for how to design this pantry to work for your home and your family. Make sure your walk-in pantry has plenty of shelves and cabinets to store not just food staples but cookware and even small appliances.
 7. Incorporate a Kitchen Breakfast Nook
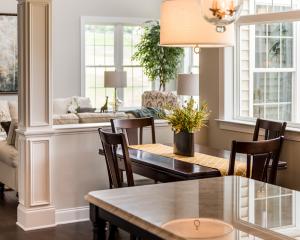
If you’re planning on an open-concept design, consider adding a breakfast nook to be part of your kitchen layout. There are a few benefits of a breakfast nook, such as having more space and seating, as well as helping to define spaces in an open-concept home.
Opt for built-in seating that has storage options. Not only is more seating useful, but it’s a great way to add more storage to your kitchen design. To keep the seating comfortable, find cozy cushions or pillows that match your kitchen decor.
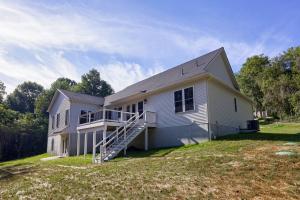 8. Consider a Multi-Level Deck
If you love to be outside in nice weather or enjoy entertaining, why not consider a multi-level deck? Multi-level decks allow you to create specific entertaining zones and are a popular idea for outdoor living spaces.
If you decide you want a multi-level deck, you have free rein to design your ideal outdoor living space. Create a designated dining and cooking area, complete with an outdoor kitchen. There are a few pros and cons of outdoor kitchens, but they allow for easy access to food and the ability to cook over an open flame.
You can also design a comfy sitting area for relaxing or entertaining. Find comfortable outdoor furniture to encourage conversation and relaxation. A popular outdoor patio design idea that can work on a multi-level deck is to incorporate technology, like speakers and a TV, to create an outdoor living room.
9. Add Natural Light With Skylights
Having natural light in a home can make it feel more open and airy. For a unique feature that gives your home more natural light, consider skylights or sky tunnels. This popular home lighting trend not only maximizes natural light, but it’s a unique feature that not every home has.
Skylights still need window treatments, even if their purpose is to let in maximum sunlight. To help minimize some of the brightness, consider shades that allow light in, but diffuse it evenly. For ease of use, think about motorized shades.
10. Add a Secret Room
For a fun and unique feature, consider adding a secret room. There are a few different ways to use a secret room, but some popular ideas include a playroom or book nook. For a book nook, have the door hidden behind a built-in bookcase!
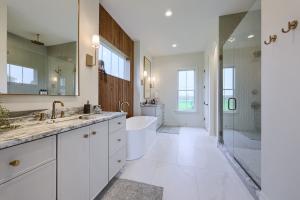 11. Turn Your Bathroom Into an Oasis
Bathrooms are for practical reasons, but there’s no reason they can’t also be a relaxing retreat. Turning your bathroom into an oasis is a popular bathroom design trend that uses features like a soaking tub or a stream shower.
You can also install heated bathroom floors. This feature is a perfect addition and can help warm up your bathroom in cold weather. For even more cozy features, consider a towel warmer or even a heating lamp. These features can make any bathroom cozy and warm, even in wintertime.
To make a statement, consider tiling your shower in a fun mosaic tile or other pattern. Choose a bold color or keep it understated in neutrals. This is a great way to incorporate tile accents into your custom home design and give your bathroom a creative focal point!
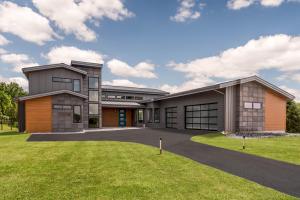 12. Consider an RV Storage Garage
If you have an RV or a camper, you are well aware of how much of an investment those vehicles are. Taking care of and protecting those vehicles is important, and an RV storage garage is a great way to do so. A storage space for your RV can also provide greater security, protecting it from vandalism, extreme weather, and even theft.
An RV garage doesn’t have to be just a parking spot for your recreational vehicle, however. It can be a multipurpose space, including room to design your own workshop, extra storage, and an entertainment area or guest quarters.
If you already have a garage unit, you might want to simply add onto that space. Make sure you allow enough space for maintenance and other tasks you may need to do on your RV or camper vehicle. If you’re currently designing your custom home, you have the freedom to either combine garage spaces or build a detached RV storage space.
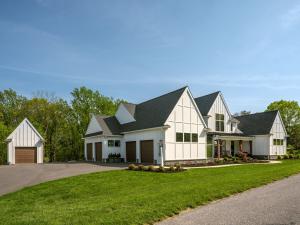 Attached or Detached RV Storage Garage
There are a few pros and cons of attached garages, but a big advantage of an attached RV garage is that it offers you the convenience of accessing your recreational vehicle directly from your home without needing to encounter the elements, especially in bad weather. However, you may encounter design limits and space issues.
If you’re looking for a much bigger space, a detached RV garage might be the best option for you. While there are both pros and cons of detached garages, extra design potential and space are especially useful if you plan to use your RV garage for other purposes, such as a workshop or an entertainment spot. You might also want to add extra living quarters for guests or even an office space.
If you’re looking for convenience, consider having doors at both ends of the garage to make it a drive-through RV garage. This eliminates any need for backing in or out of the garage. You can also keep the design small if you’re looking for more compact RV storage.
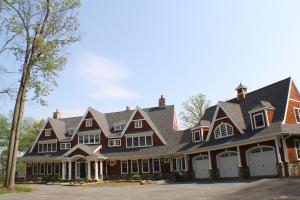 13. Dedicate Part of the Garage to Entertainment
Your garage doesn’t just have to be a place to park your car. Some of the most important garage considerations for your custom home are thinking about functionality and size. Depending on the size of your garage design, you may want to think about adding an extra space for entertainment purposes. Consider designing your garage to have a loft area or a second floor. This will give you extra space for a variety of activities, such as a dedicated entertainment center, bar area, or even a home gym.
Home Entertainment Center
This is a great idea if you enjoy watching a lot of sports or movies and plan to host watch parties. Having this extra space as a media room keeps these activities a little bit farther away from the rest of your home. It is also a great place to host movie nights or game nights.
Design a space that has plenty of room for cozy seating, such as sectional sofas and recliners. Make sure to have a good sound system to go with your television for the best for the perfect spot for entertaining.
Design a Bar Area
If you’re looking for an even more functional entertainment area, consider including home bar design. This transforms a simple garage into a comfortable spot for gatherings. Make sure your bar area has plenty of storage for glassware and other items, and include some seating such as barstools. If you plan to serve snacks or appetizers often, consider installing a sink. This will make cleanup a lot easier!
Create a Game Room
If you’ve always dreamed of having a game room but didn’t have room in your custom home design for one, why not create a game area in your garage? The garage can offer a little bit more soundproofing, making it a perfect spot for hosting game nights. This is also a great spot for setting up a pool table or foosball table.
Set Up a Home Gym
If you’re looking for an easy way to stay active without having to go to the gym, consider using part of your garage to design a home gym. Consider using rubber flooring for a nice padded workout area.
You can set up your gym area to have weights, a yoga area, and cardio equipment. Adding a television or a sound system can be a nice addition, especially if you tend to rely on workout videos or just want to be able to listen to music in your home gym.
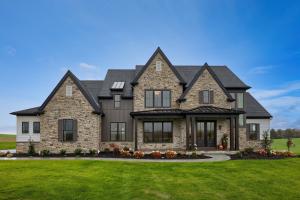 14. Add Exterior Visual Interest
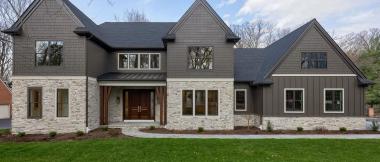
For an interesting exterior, consider mixing and matching the finishes of your exterior. There are quite a few options that are available that go beyond the traditional designs and are a great way to upgrade your home’s exterior.
However, make sure you don’t go overboard in trends and textures. You still want to strike a good balance that isn’t overwhelming your home. For something understated that still stands out, consider changing the direction of the siding. It’s something simple, but it will catch the eye, making your home stand out.
If you want to add some texture or depth, consider mixing different textures such as brick and stone. You can also try pairing different types of siding together. A combination of wood and stone is a materials trend that can add some texture to otherwise basic siding finishes. If you want to create a modern look that still has an organic feel, consider pairing cedar accents with a board and batten siding pattern.
These are just a few fun and creative ideas for custom home design. These features can make your home feel unique and special because you had a hand in designing them. If you’re thinking about building a custom home, contact Custom Home Group at 717-284-4090 to make your dream home a reality!